

Listing Courtesy of:  PrimeMLS / Listed By: Constance Spencer, Coldwell Banker Realty - Contact: Cell: 603-703-9506
 PrimeMLS / Listed By: Constance Spencer, Coldwell Banker Realty - Contact: Cell: 603-703-9506
3 Raintree Drive Londonderry, NH 03053
Coming Soon
$599,000 (USD)
OPEN HOUSE TIMES
-
OPENSat, Nov 2112 noon - 2:00 pm
Description
MLS #:
5117956
5117956
Lot Size
1 acres
1 acres
Type
Single-Family Home
Single-Family Home
Year Built
1978
1978
Style
Split Level
Split Level
School District
Londonderry School District
Londonderry School District
County
Rockingham County
Rockingham County
Listed By
Constance Spencer, Coldwell Banker Realty, Contact: Cell: 603-703-9506
Source
PrimeMLS
Last checked Nov 15 2026 at 6:46 PM GMT+0000
PrimeMLS
Last checked Nov 15 2026 at 6:46 PM GMT+0000
Bathroom Details
- Full Bathroom: 1
- 3/4 Bathroom: 1
Interior Features
- Dining Area
- 1 Fireplace
- Basement Laundry
Lot Information
- Neighborhood
Property Features
- Fireplace: 1 Fireplace
- Foundation: Concrete
Heating and Cooling
- Baseboard
- None
Basement Information
- Finished
- Daylight
- Walk-Out Access
Flooring
- Hardwood
- Vinyl
- Tile
Exterior Features
- Deck
- Garden
- Porch
- Shed
- Poultry Coop
- Partial Fence
- In-Ground Pool
- Roof: Shingle
- Roof: Asphalt Shingle
Utility Information
- Utilities: Cable Available
- Sewer: Private, Septic Tank
School Information
- Elementary School: North Londonderry Elem
- Middle School: Londonderry Middle School
- High School: Londonderr
Parking
- Garage
- Paved
- Attached
Stories
- Two
Living Area
- 1,676 sqft
Additional Information: Nashua | Cell: 603-703-9506
Location
Estimated Monthly Mortgage Payment
*Based on Fixed Interest Rate withe a 30 year term, principal and interest only
Listing price
Down payment
%
Interest rate
%Mortgage calculator estimates are provided by Coldwell Banker Real Estate LLC and are intended for information use only. Your payments may be higher or lower and all loans are subject to credit approval.
Disclaimer: © 2026 PrimeMLS, Inc. All rights reserved. This information is deemed reliable, but not guaranteed. The data relating to real estate displayed on this display comes in part from the IDX Program of PrimeMLS. The information being provided is for consumers’ personal, non-commercial use and may not be used for any purpose other than to identify prospective properties consumers may be interested in purchasing. Data last updated 11/15/26 10:46
 © 2026 PrimeMLS, Inc. All rights reserved. This information is deemed reliable, but not guaranteed. The data relating to real estate displayed on this display comes in part from the IDX Program of PrimeMLS. The information being provided is for consumers’ personal, non-commercial use and may not be used for any purpose other than to identify prospective properties consumers may be interested in purchasing. Data last updated 11/15/26 10:46

Step inside to find a welcoming living room anchored by a cozy fireplace that could be propane or wood burning. The space flows effortlessly into a large, eat-in kitchen equipped with newer stainless steel appliances. Down the hall, the home features 3 bedrooms, including a Primary suite with its own private entrance to a beautifully updated Jack-and-Jill bathroom.
The fully finished lower level offers incredible flexibility. A spacious, sunlit bonus room with full daylight windows and new luxury vinyl tile flooring provides the perfect space for an expansive family room or an additional bedroom. This level also boasts a 3/4 bathroom with a stylish tiled shower and a dedicated laundry area.
Step through the kitchen sliders onto a large outdoor deck to discover your own private, fenced-in backyard . The centerpiece is a spectacular 20x40 step-down inground pool, equipped with both solar and loop lock winter covers, perfect for daytime swimming or illuminated evening relaxation. The beautifully maintained grounds are a homesteader's dream, featuring lush perennial gardens, raised planting beds, a fire pit, and a chicken coop ready for freshly laid organic eggs.
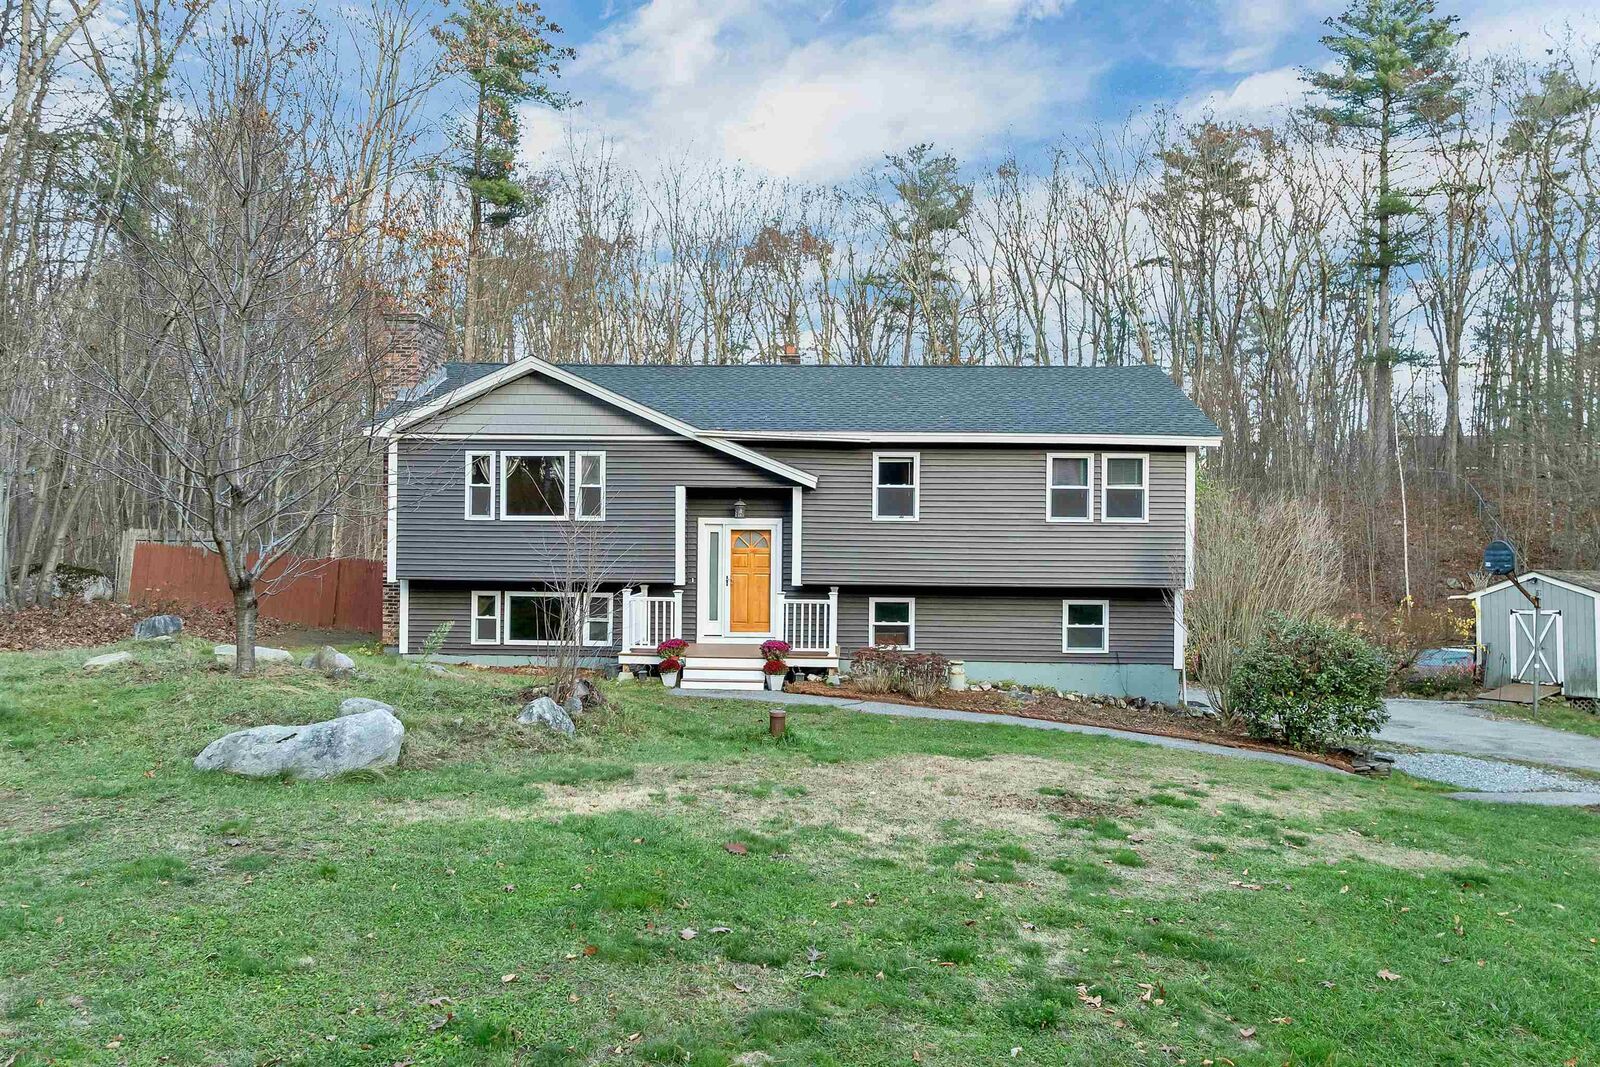
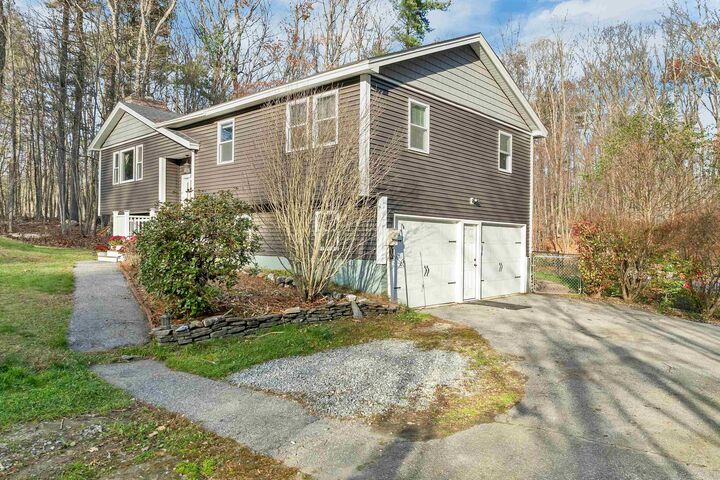
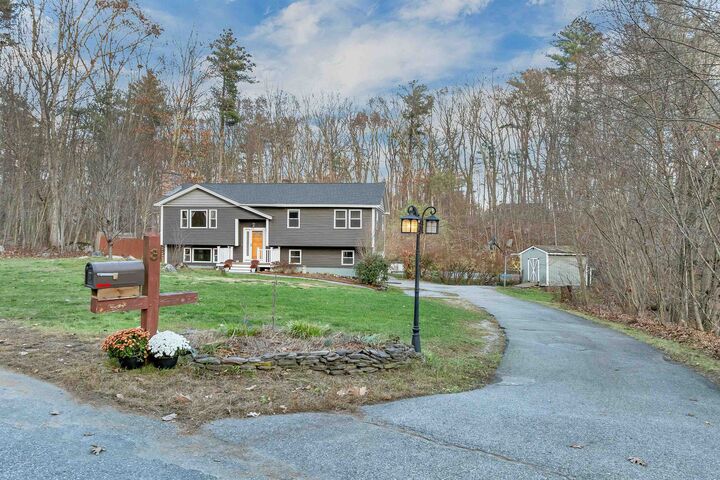
Move in with absolute peace of mind thanks to an extensive list of big-ticket upgrades. The home boasts new siding, a new roof, new windows, and new doors, as well as a new front porch built with durable Trex decking and vinyl railings. The mechanicals have been completely overhauled to include new garage doors with automatic openers, a highly efficient new heating system with on-demand hot water, and a state-of-the-art well filtration system.
This is a rare opportunity to own a turnkey home in a desirable Londonderry neighborhood where the big projects are done and all there remains is making it yours.