

Listing Courtesy of:  PrimeMLS / Listed By: Michelle Daley, Coldwell Banker Realty - Contact: Phone: 603-459-9544
 PrimeMLS / Listed By: Michelle Daley, Coldwell Banker Realty - Contact: Phone: 603-459-9544
 531 Mast Road Goffstown, NH 03045
Active (1 Days)
$399,900 (USD)
OPEN HOUSE TIMES
-
OPENSun, Sep 1311:00 am - 1:00 pm
Description
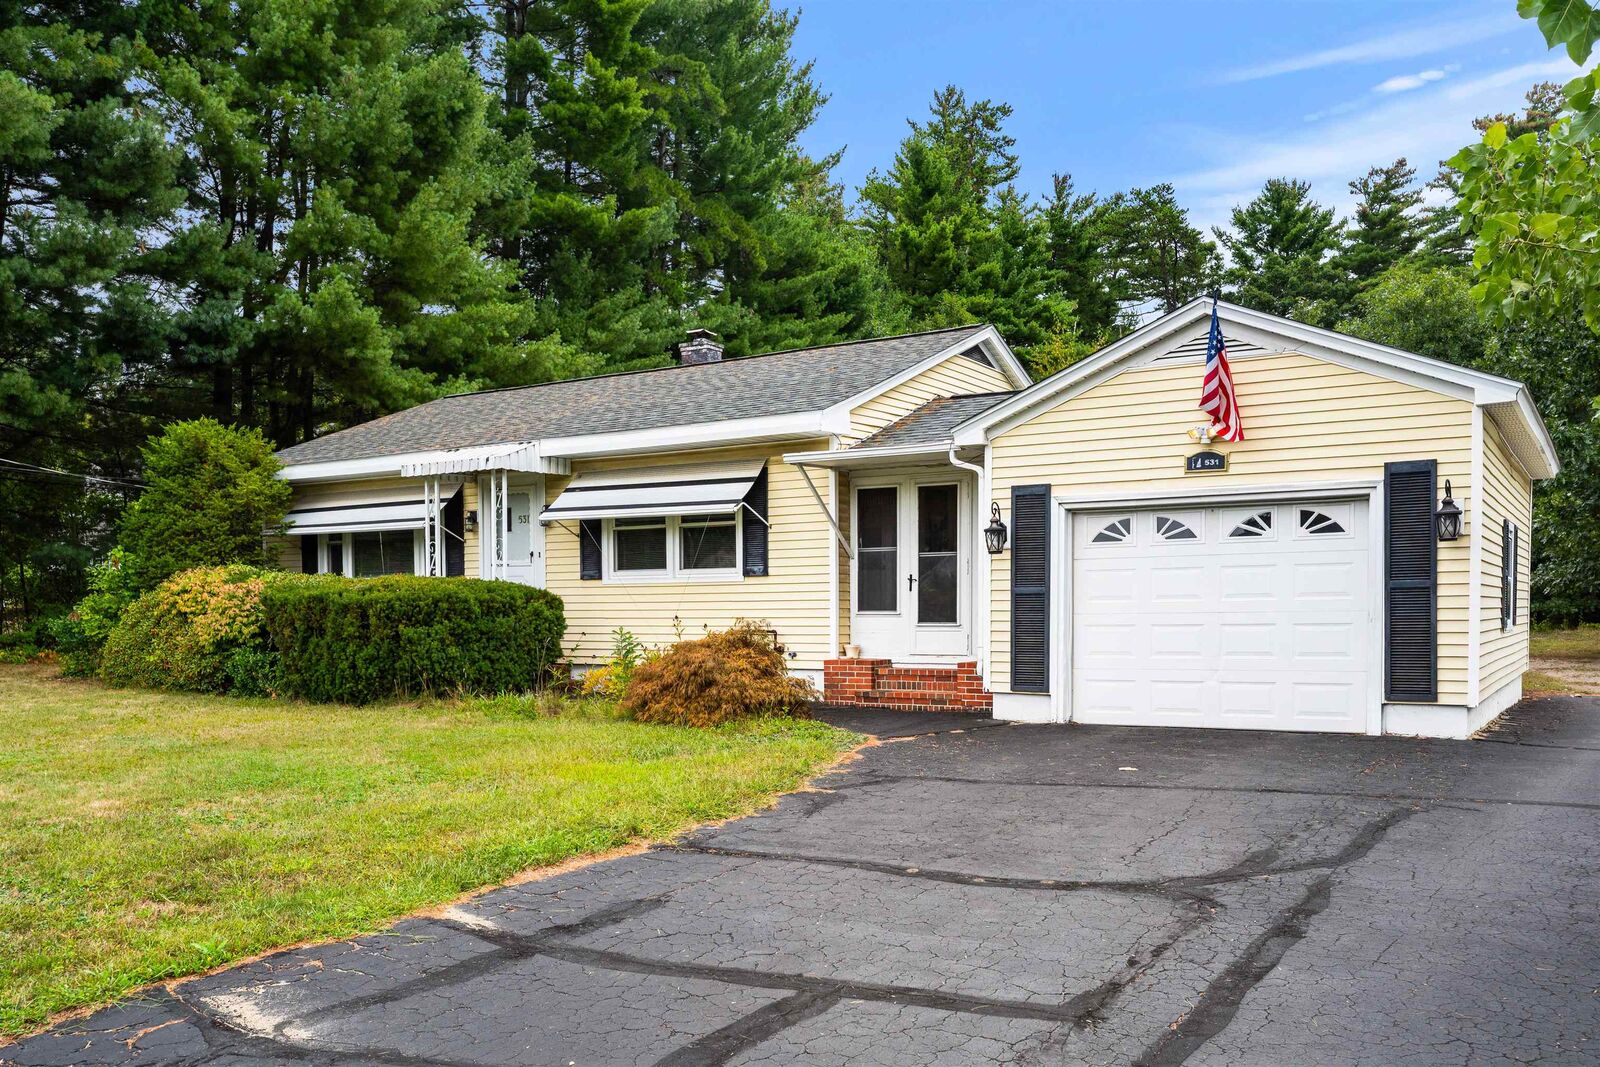
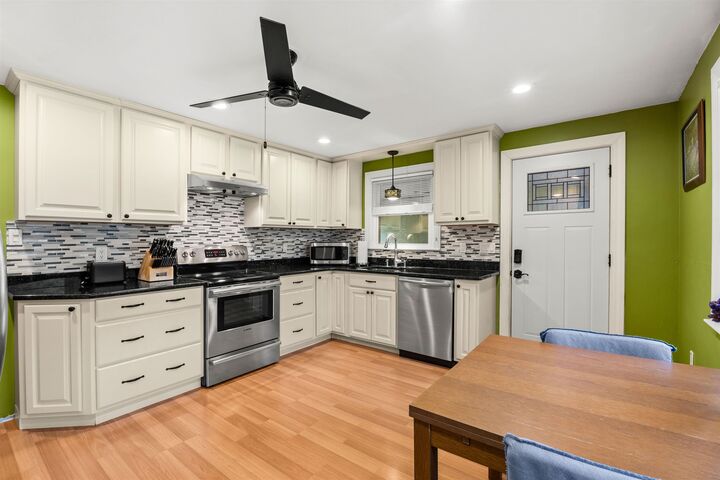
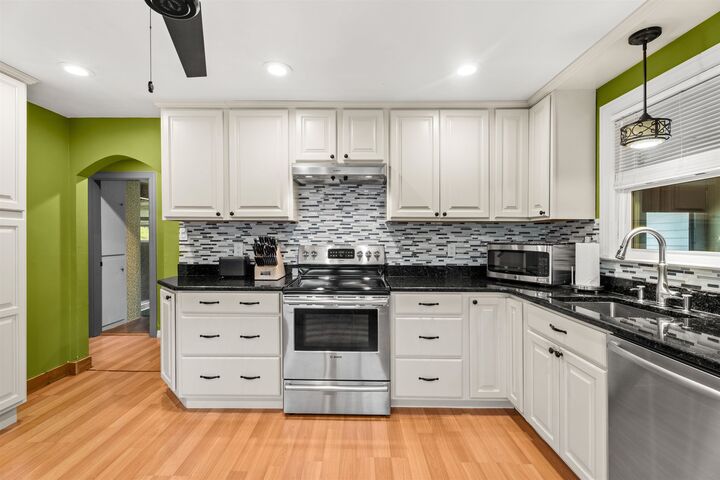
Welcome home to this adorable Ranch that perfectly combines charm, updates, and convenience! Featuring numerous recent improvements including a new roof, windows, tankless hot water heater, renovated bathroom, and updated kitchen, this home is truly move-in ready. The walkout basement has been partially finished and offers endless possibilities for expansion with your own personal touches. Enjoy plenty of storage space and a fantastic yard, all while being conveniently located near commuter routes, walking and biking trails, shopping, restaurants, and more. A wonderful opportunity to enjoy easy living in one of Goffstown's most convenient locations! Buyers to do own due diligence with room measurements.
MLS #:
5109220
5109220
Lot Size
0.71 acres
0.71 acres
Type
Single-Family Home
Single-Family Home
Year Built
1957
1957
Style
Ranch
Ranch
School District
Goffstown Sch Dsct Sau #19
Goffstown Sch Dsct Sau #19
County
Hillsborough County
Hillsborough County
Listed By
Michelle Daley, Coldwell Banker Realty, Contact: Phone: 603-459-9544
Source
PrimeMLS
Last checked Sep 12 2026 at 7:23 PM GMT+0000
PrimeMLS
Last checked Sep 12 2026 at 7:23 PM GMT+0000
Bathroom Details
- Full Bathroom: 1
Interior Features
- Kitchen/Dining
- Natural Light
- Ceiling Fan(s)
- Indoor Storage
- Basement Laundry
Lot Information
- Level
- Landscaped
- Walking Trails
- Trail/Near Trail
- Near School(s)
- Near Paths
- Near Shopping
- In Town
- Near Hospital
- Near Public Transit
- Private
Property Features
- Foundation: Concrete
Heating and Cooling
- Hot Water
- Natural Gas
- None
Basement Information
- Full
- Storage Space
- Partially Finished
- Insulated
- Interior Entry
- Exterior Entry
- Walk-Out Access
- Basement Stairs
- Interior Stairs
- Exterior Stairs
Flooring
- Laminate
- Wood
- Combination
Exterior Features
- Garden
- Patio
- Natural Shade
- Dog Fence
- Roof: Asphalt Shingle
Utility Information
- Utilities: Cable Available, Phone Available, Gas on-Site, Gas at Street
- Sewer: Public
- Fuel: Hot Water, Gas
School Information
- Middle School: Mountain View Middle School
- High School: Goffstownh
Parking
- Parking Spaces 3 - 5
- Garage
- Off Street
- Paved
- Driveway
- Covered
- Direct Access
- Attached
Stories
- One
Living Area
- 1,623 sqft
Additional Information: Nashua | Phone: 603-459-9544
Location
Estimated Monthly Mortgage Payment
*Based on Fixed Interest Rate withe a 30 year term, principal and interest only
Listing price
Down payment
%
Interest rate
%Mortgage calculator estimates are provided by Coldwell Banker Real Estate LLC and are intended for information use only. Your payments may be higher or lower and all loans are subject to credit approval.
Disclaimer: © 2026 PrimeMLS, Inc. All rights reserved. This information is deemed reliable, but not guaranteed. The data relating to real estate displayed on this display comes in part from the IDX Program of PrimeMLS. The information being provided is for consumers’ personal, non-commercial use and may not be used for any purpose other than to identify prospective properties consumers may be interested in purchasing. Data last updated 9/12/26 12:23
 © 2026 PrimeMLS, Inc. All rights reserved. This information is deemed reliable, but not guaranteed. The data relating to real estate displayed on this display comes in part from the IDX Program of PrimeMLS. The information being provided is for consumers’ personal, non-commercial use and may not be used for any purpose other than to identify prospective properties consumers may be interested in purchasing. Data last updated 9/12/26 12:23
