

Listing Courtesy of: MLS PIN / Listed By: Michelle Daley, Coldwell Banker Realty
1688 Liberty St Braintree, MA 02184
Coming Soon
$539,900 (USD)
OPEN HOUSE TIMES
-
OPENSat, Nov 711:00 am - 1:00 pm
-
OPENSun, Nov 811:00 am - 1:00 pm
Description
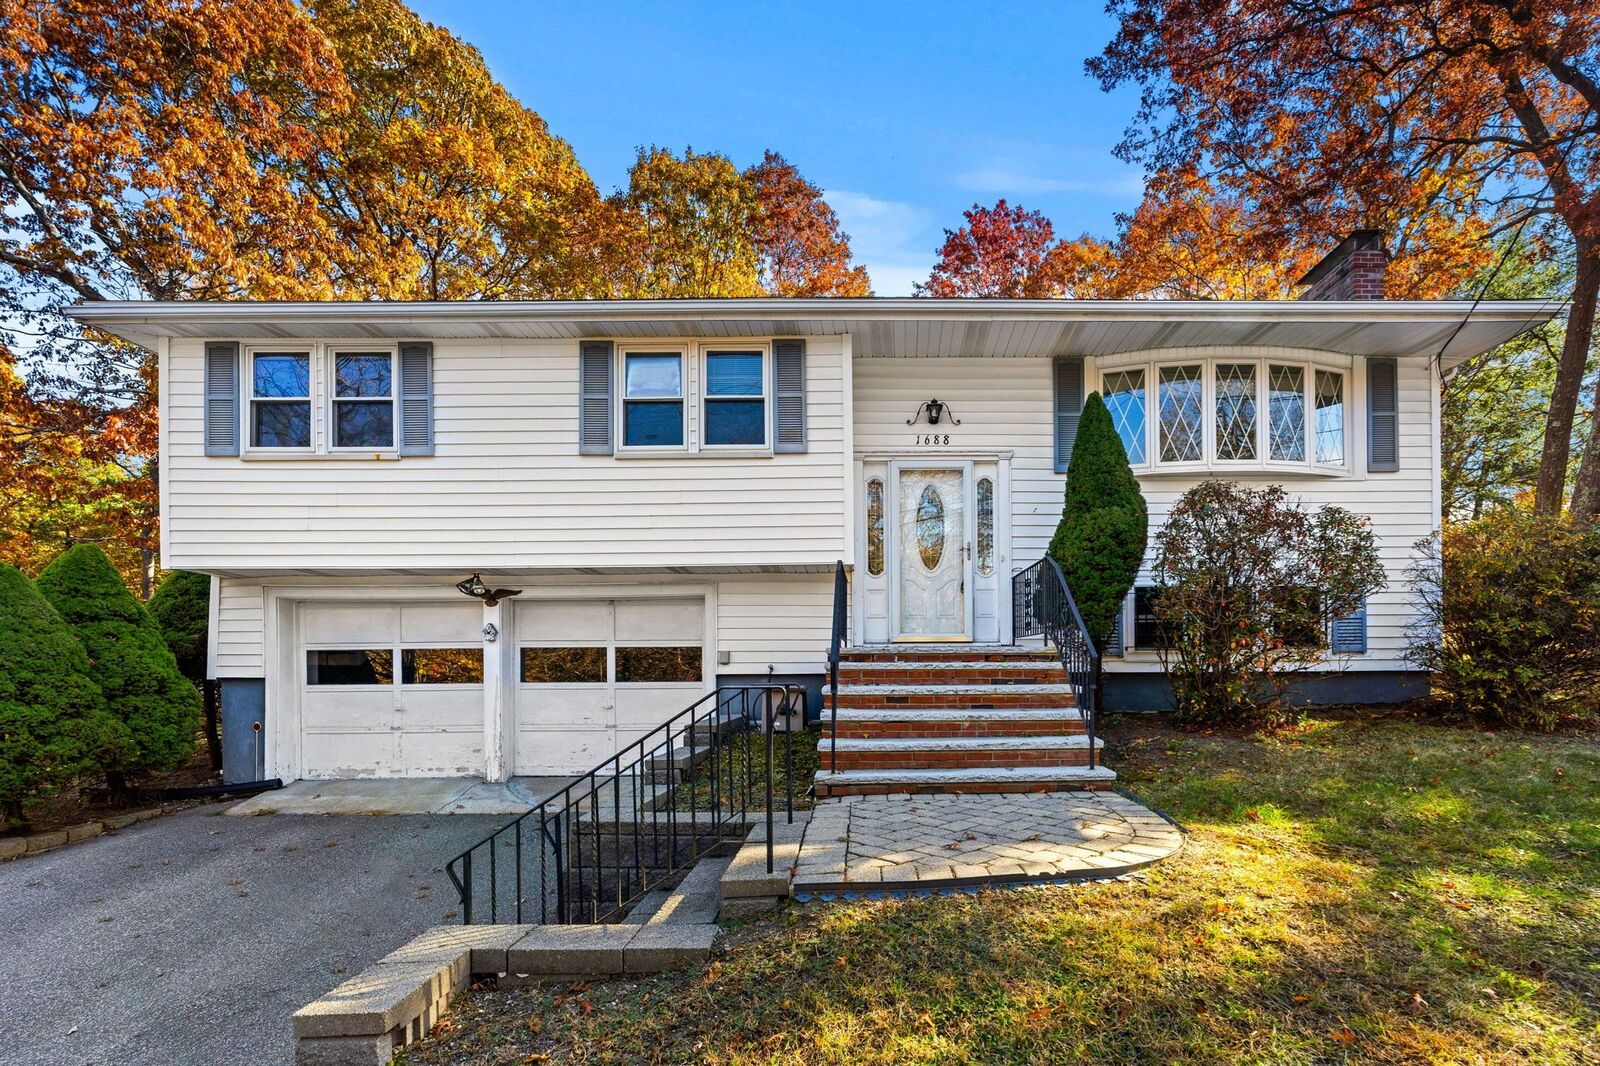
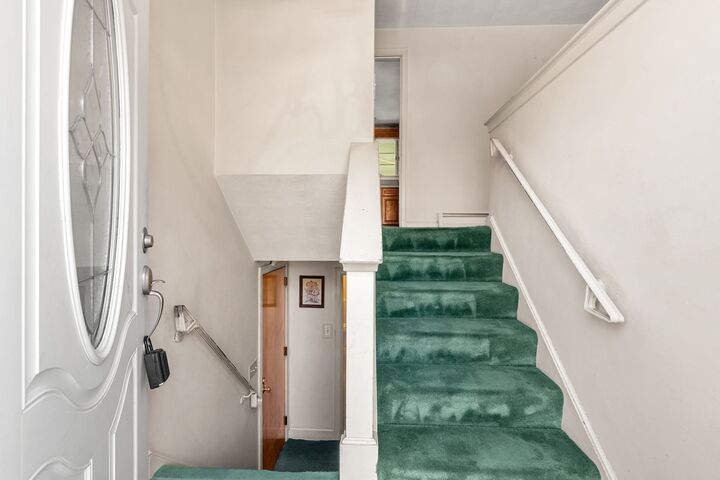
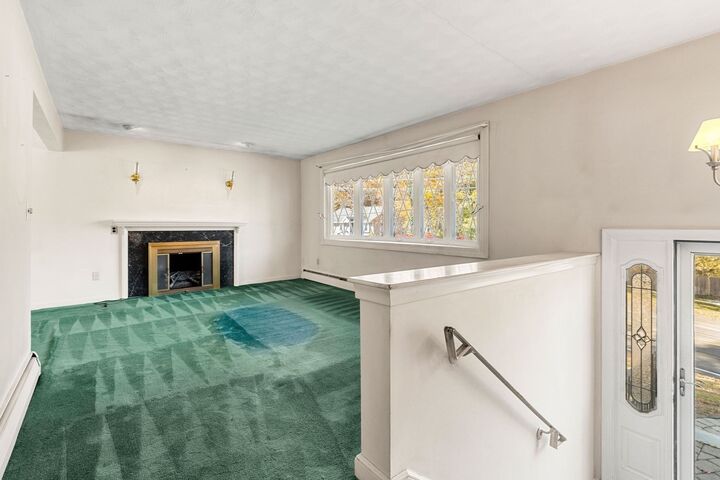
Welcome Home to 1688 Liberty Street! Nestled in a convenient Braintree location, this well-cared-for 3-bedroom, 1.5-bath split-entry home offers the space, comfort, and flexibility today's buyers are looking for. The inviting living room flows seamlessly into the dining area, creating a warm setting for everyday living and entertaining. A bright four-season porch provides the perfect spot to enjoy your morning coffee, unwind with a good book, or take in views of the backyard year-round. The home also features a versatile bonus room, offering endless possibilities for a home office, playroom, fitness area, guest space, or additional living area to fit your needs. The finished lower level adds even more usable space with a large family room, built-in bar, half bath, and laundry area. Word is that hardwood flooring lies beneath much of the existing carpeting, offering exciting potential for future updates. Step outside and enjoy the expansive deck overlooking a private backyard with plenty of room for entertaining, gardening, or simply relaxing. Additional highlights include a two-car garage, ample off-street parking, storage shed, and a new furnace and oil tank installed in 2025.Conveniently located near the Braintree MBTA station, shopping, restaurants, schools, parks, and major commuter routes, this home combines everyday convenience with comfortable living. Offered as part of an estate sale and being sold as-is, this cherished original-owner home presents a wonderful opportunity to make it your own and create lasting memories for years to come.
MLS #:
73598459
73598459
Taxes
$5,835(2026)
$5,835(2026)
Lot Size
0.35 acres
0.35 acres
Type
Single-Family Home
Single-Family Home
Year Built
1962
1962
Style
Split Entry
Split Entry
County
Norfolk County
Norfolk County
Listed By
Michelle Daley, Coldwell Banker Realty
Source
MLS PIN
Last checked Nov 4 2026 at 12:12 PM GMT+0000
MLS PIN
Last checked Nov 4 2026 at 12:12 PM GMT+0000
Bathroom Details
Interior Features
- Range
- Refrigerator
- Dryer
- Washer
- Dishwasher
- Microwave
- Internet Available - Unknown
- Laundry: Electric Dryer Hookup
- Laundry: Washer Hookup
- Water Heater
- Bonus Room
- Laundry: In Basement
- Laundry: Sink
Kitchen
- Cabinets - Upgraded
Lot Information
- Level
- Gentle Sloping
Property Features
- Fireplace: 2
- Fireplace: Living Room
- Fireplace: Family Room
- Foundation: Concrete Perimeter
Heating and Cooling
- Oil
- Baseboard
- None
Basement Information
- Full
- Partially Finished
- Bulkhead
- Garage Access
- Unfinished
- Interior Entry
- Concrete
Flooring
- Tile
- Hardwood
- Laminate
- Concrete
- Carpet
Exterior Features
- Roof: Shingle
Utility Information
- Utilities: Water: Public, For Electric Dryer, Washer Hookup, For Electric Range, For Electric Oven
- Sewer: Public Sewer
School Information
- Elementary School: Highlands Elementary
- Middle School: South Middle School
- High School: Braintree High School
Garage
- Attached Garage
Parking
- Off Street
- Paved Drive
- Paved
- Under
- Storage
- Total: 6
Living Area
- 2,496 sqft
Location
Estimated Monthly Mortgage Payment
*Based on Fixed Interest Rate withe a 30 year term, principal and interest only
Listing price
Down payment
%
Interest rate
%Mortgage calculator estimates are provided by Coldwell Banker Real Estate LLC and are intended for information use only. Your payments may be higher or lower and all loans are subject to credit approval.
Disclaimer: The property listing data and information, or the Images, set forth herein wereprovided to MLS Property Information Network, Inc. from third party sources, including sellers, lessors, landlords and public records, and were compiled by MLS Property Information Network, Inc. The property listing data and information, and the Images, are for the personal, non commercial use of consumers having a good faith interest in purchasing, leasing or renting listed properties of the type displayed to them and may not be used for any purpose other than to identify prospective properties which such consumers may have a good faith interest in purchasing, leasing or renting. MLS Property Information Network, Inc. and its subscribers disclaim any and all representations and warranties as to the accuracy of the property listing data and information, or as to the accuracy of any of the Images, set forth herein. © 2026 MLS Property Information Network, Inc.. 11/4/26 04:12
